
Roma Herringbone Installation Instructions
Standard Unilin Click System & A/B Plank Alignment Guide
Pre-Installation Checklist
Keep closed boxes in the target installation room for at least 48 hours at a temperature of 18-24°C and relative humidity of 40-60%.
The subfloor must be dry, clean, structurally sound, and level. Any unevenness greater than 2mm per 1 meter run must be leveled.
A PE vapor barrier film (min 0.2mm) is mandatory over concrete. Install acoustic underlayment perpendicular to the parquet plank direction.
Acquire spacers to maintain a 10mm expansion gap along all walls, pipes, thresholds, and fixed vertical structures.
CRITICAL: Underfloor Heating Requirements
Underfloor heating systems must be turned off 48h before installation and started gradually (5°C increments per day) 48h after installation. Maximum surface temperature must not exceed 27°C.
PROHIBITED: Mechanical Fixation Warning
Laminate flooring is designed to be installed exclusively as a floating floor. Never nail, screw, glue, or rigidly fix the boards to the subfloor or baseboards, as they need to expand and contract.
Installation Step-by-Step Procedure
1. Determine Room Center Line
Measure the room precisely and snap a chalk line down the center. Herringbone must start along this central axis to ensure a symmetric layout and balanced border cuts at the left and right walls.
2. Prepare A and B Planks
Roma Herringbone uses mirroring click mechanisms, divided into Left (A) and Right (B) boards. Organize your workspace by sorting them into separate stacks before starting. Installing two identical planks will block the pattern.
3. Build the Starter Triangle
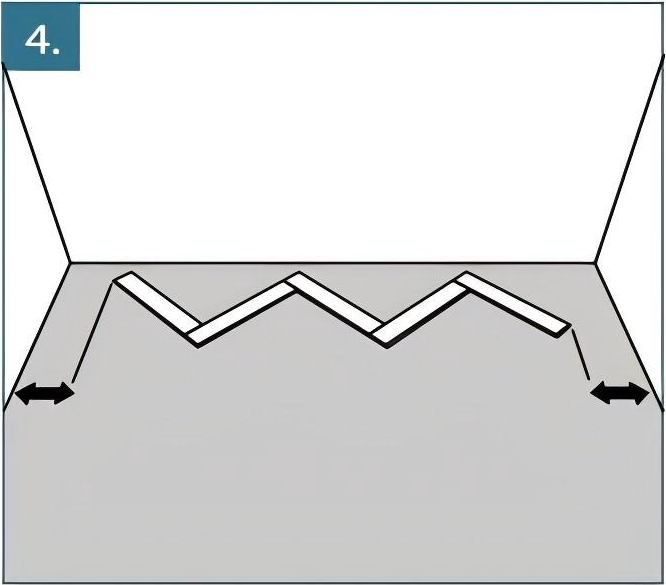
Construct a 'starter triangle' using 6-8 connected A and B boards. Place this triangle apex directly on the center line. Check squareness with a laser line or carpenter's square. Temporarily anchor it to avoid drift.
4. Click-Locking Technique
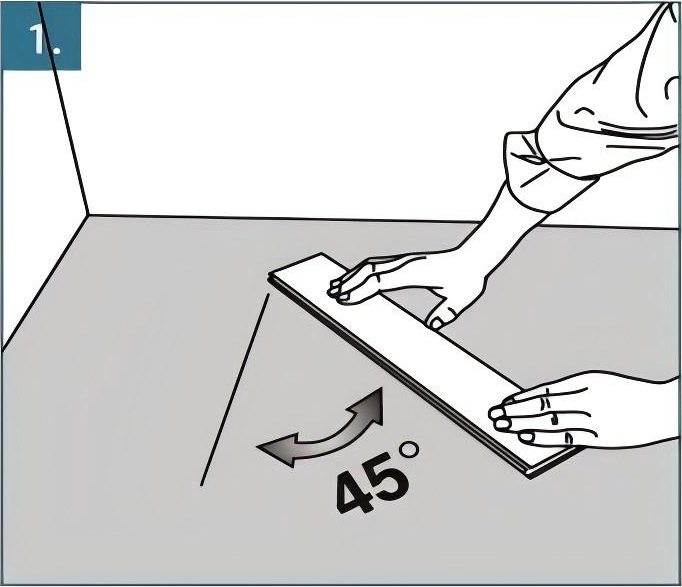
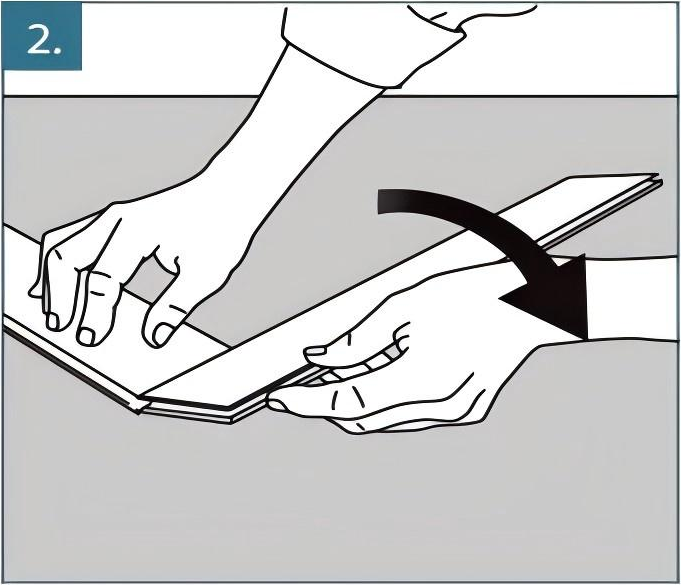
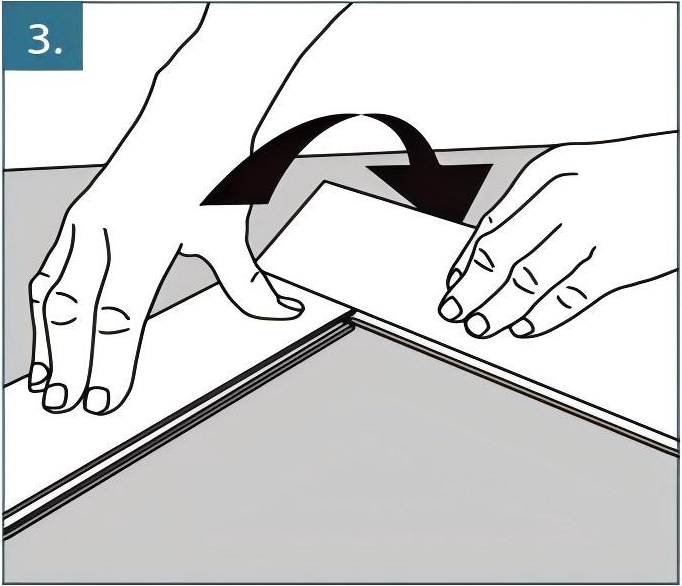
Join planks at a 45-degree angle. Insert the tongue of the new board into the groove of the installed board, push down flat, and gently tap with a rubber mallet and a laminate tapping block.
5. Laying Subsequent Rows
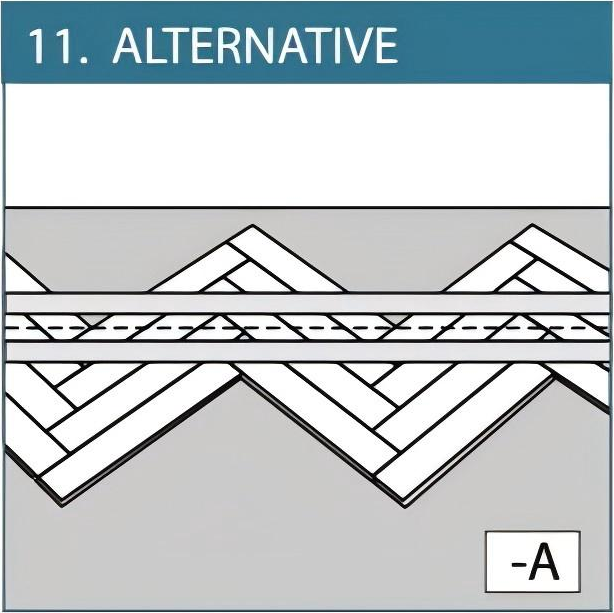
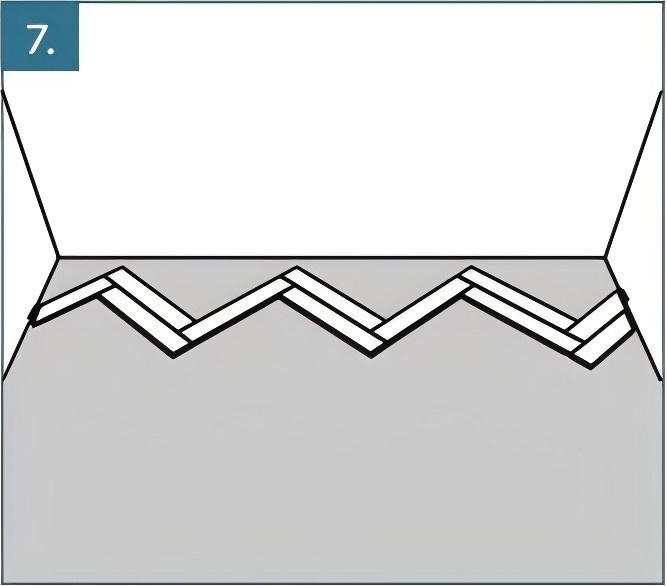
Work in alternating columns. Lay A planks clicking into B planks, then B planks clicking into A planks. Maintain the central layout flow and continuously verify that joints are completely tight.
6. Edge Cuts & Expansion Gaps
Cut border planks at a 45-degree angle to fit the perimeter walls. Use a pull-bar to secure the final cut pieces into place. Ensure a 10mm expansion gap is maintained with wall spacers.
Installation Policy & Warranty
Bella Floor's 30-year residential warranty requires compliance with these official installation manuals. Damage caused by improper subfloor flatness, lack of expansion gaps, or steam mops is not covered.
Technical Support Desk
For detailed commercial project requirements, concrete slab dampness testing reports, or locking profile tolerances, contact our engineering support desk.
For project support, use the official Bella Floor contact page.